
Industries / Architecture
Architectural 3D printing: complex geometry printed from your model
Facade panels, nodes, formwork and scale models made by additive manufacturing directly from your model, with no tooling. A double-curved panel costs the same to make as a flat one, and every cell in a shell can be different. Send the model for a quote.
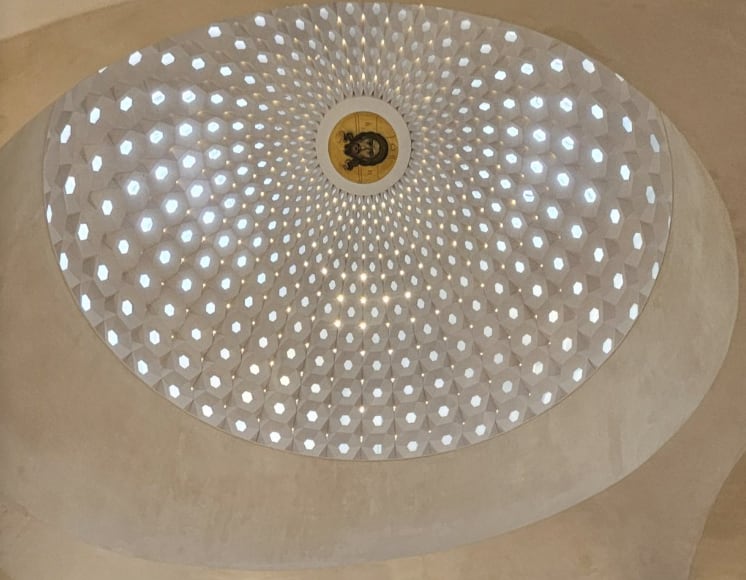
Reference project: the world's first 3D-printed church dome. Church of St John of Rila, Bulgarian Embassy, South Kensington, London.
What we do
Architecture capability
Presentation models, building elements and formwork, printed from your model.
Facade and cladding panels
Double-curved and perforated panels where every element can be different, with no mould per shape.
Shells, domes and vaults
Segmented structures printed in sections and assembled on site, plus scale models of the same shell.
Architectural scale models
Presentation and massing models with fine detail, sanded and finished.
Formwork and moulds
Printed formwork for cast concrete, GRC and composite elements with complex surfaces.
Pavilions and installations
Temporary and permanent structures, with assembly details and fixings designed in.
Design-to-approval support
Assembly drawings, test planning and the evidence an approver needs for novel structures.
Geometry
Curved panels without per-shape tooling
The drawing shows a hexagonal panel bent into a shell. Cells change size and angle with the curvature, and apertures change from ring to ring. A mould-based process needs a tool for each of those shapes; printing needs only the model.
- Cells
- 169
- Distinct cell sizes
- 20
- Open area
- 22%
- Rise
- 60% of span
Example geometry for illustration. Aperture size follows the ring, so each ring has its own cell.
- 01
Double curvature
Each element follows the surface. There is no mould per panel, so no tooling cost per shape.
- 02
Hexagonal cells
Cells tile a curved surface in rings. Size and edge angle change from ring to ring.
- 03
Lattice and open structure
Material is placed along the load paths. Ribs, nodes and lattices print as one piece.
- 04
Variable-density shells
Wall thickness and perforation change across a surface within one file.
- 05
Integrated services
Light apertures, ventilation slots and cable routes are part of the geometry.
- 06
Acoustic geometry
Surface relief and cavities that shape sound are printed into the element.
Scale
Build scale: models to structural elements
The same method covers desktop models and elements for large structures. Each scale below shows a typical element and its size.
Dome
434 sections
The Church of St John of Rila dome: 434 sections, 5,000+ components, 2+ tonnes.
Sizes are typical printed-element sizes. The dome is a delivered project; the other scales show applications of the same method.
Bridges
Deck segments, parapets and formwork for cast elements. The structural engineer designs how the segments carry load, and we supply them to that design.
Airports and terminals
Canopy nodes, acoustic ceiling elements and lighting geometry, repeated across a large hall with each element traceable.
Buildings and facades
Perforated and textured cladding with fixings built in, delivered in sequence for installation.
Building regulations and approvals
Printed elements within the project's approval route
Large structures are accepted through a defined route. We work inside it: with structural engineers, fire engineers, approved inspectors and test laboratories, to UK Building Regulations and the Eurocodes where the project specifies them.
Design intent
We review the geometry, joints, exposure and the Building Regulations route set by the project team.
- Who
- Architect and client
- Output
- Model, layout and performance brief
- Drawings
- Material specification
- Print specification
- Test reports
- Batch records
- Part marking
- QC report
- Installation schedule
Delivered project
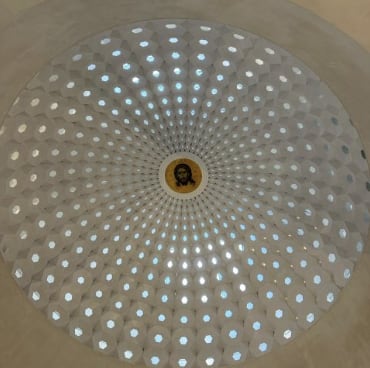
The world's first 3D-printed church dome
Church of St John of Rila, Bulgarian Embassy, South Kensington, London
- 434
- Sections
- 35,000
- Print hours
- 5,000+
- Components
- 2+ t
- Material
FAQ
Frequently asked questions
Can you print large architectural elements?
Yes. Large elements are split into sections that are printed separately and joined. The church dome was 434 sections. Send the model and we will propose a section layout.
How do printed elements meet Building Regulations?
The project team sets the route. We provide drawings, material and print specifications, test data and traceable batch records, and work with the structural engineer, fire engineer and approved inspector.
Are printed parts suitable outdoors?
Material depends on exposure. ASA is the usual choice for UV and weather; tell us the exposure when you enquire.
Do you make moulds for casting?
Yes. Printed formwork suits complex or repeated surfaces. Tell us the casting material so we can choose a compatible printed material.
Do you make scale models?
Yes. SLA and PolyJet give fine detail for presentation models.
Related
Related processes, materials and guides
Send the design for a quote
Send the model and the exposure. We reply with process, material and dispatch date.