Case study · Industrial
Complex FDM parts, batch-produced to tight tolerances
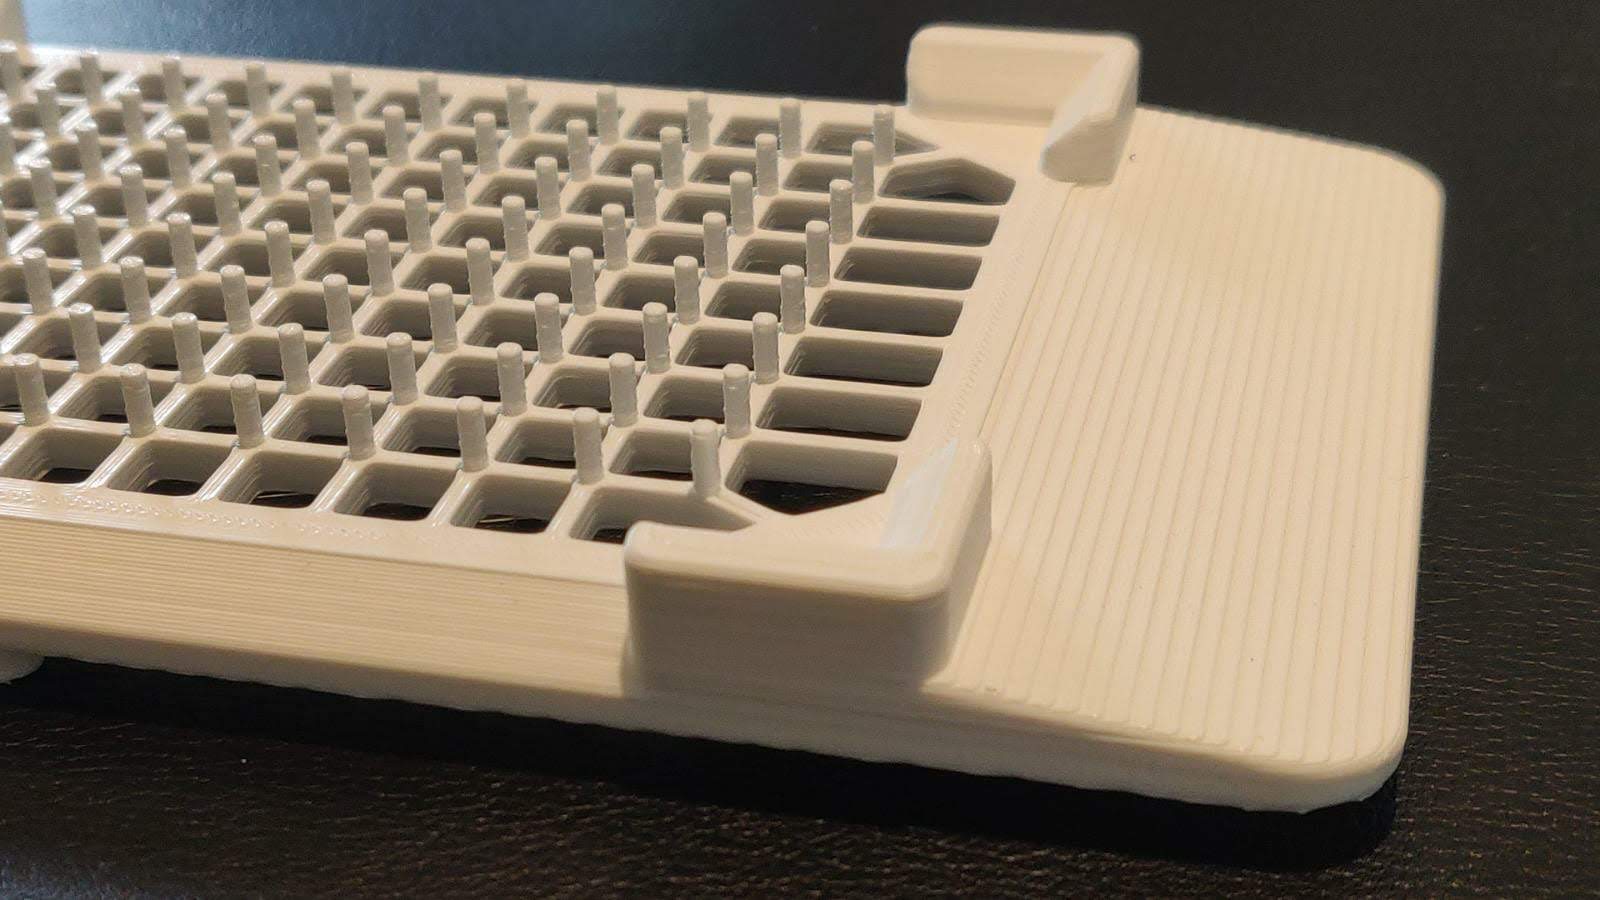
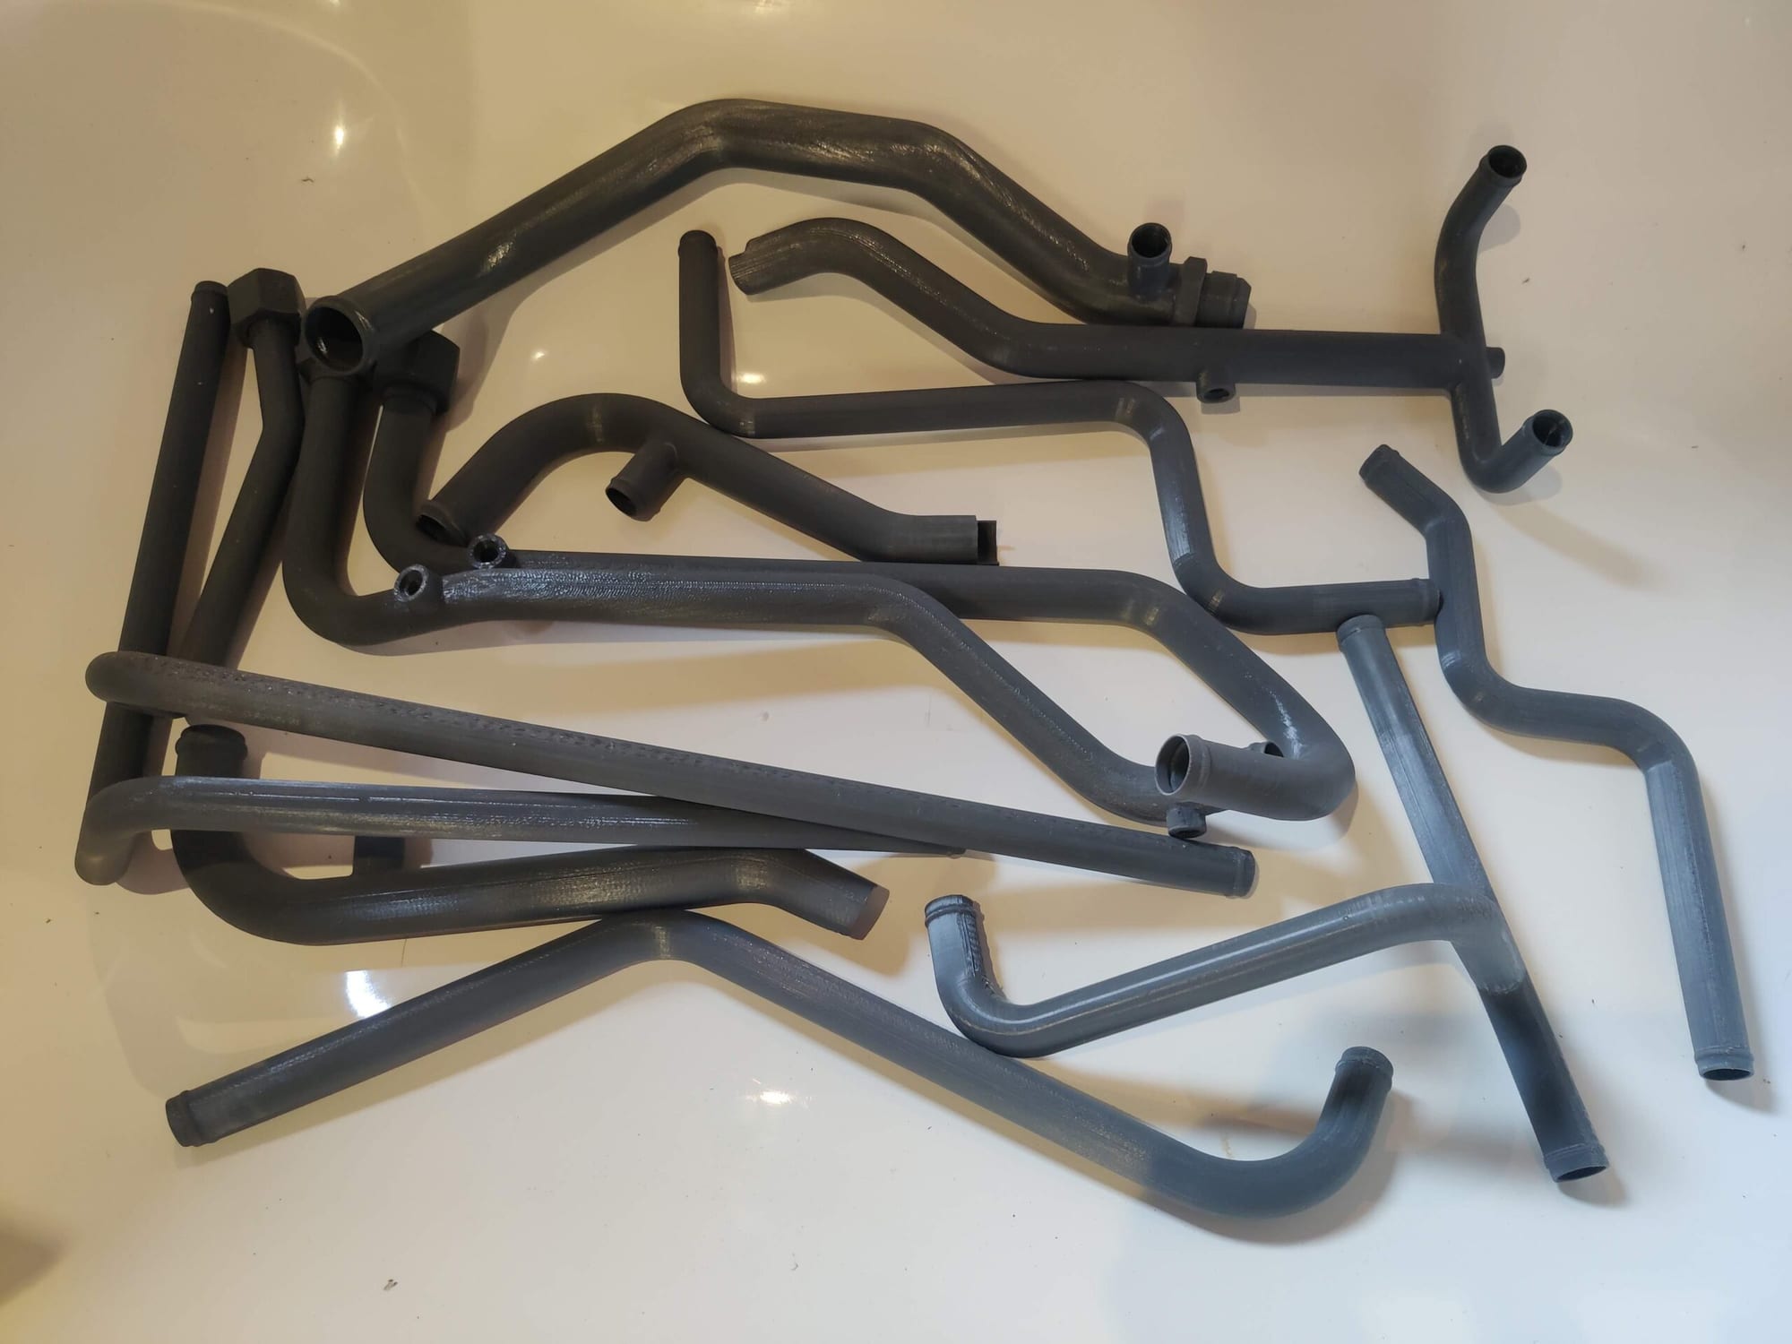
A batch of complex FDM parts for an industrial customer, held to tight tolerances, with an inspection record for each part.
Get an instant quote (opens in a new tab)
- Process
- FDM
- Production
- Batch
- Inspection
- Per part
- Outcome
- Every part met specification
Batch controls
| No. | Control | What we did |
|---|---|---|
| 01 | Calibration | Machine calibration kept stable across the run |
| 02 | Orientation | Same orientation and plate layout for every build |
| 03 | Parameters | Controlled, not adjusted per part |
| 04 | Inspection | Every part against the drawing, dimensional and visual |
| 05 | Records | Inspection record per part |
| 06 | Outcome | Every part met specification |
Challenge
- Tight tolerances on complex geometry across the whole batch.
- The same quality from first part to last.
- An inspection record for every part.
Approach
- Control tolerance. Complex geometry was made within the required tolerances.
- Lock the parameters. Controlled parameters gave uniform results across the batch.
- Inspect each part. Dimensional and visual checks on every part.
Result
- Every part met specification.
- Consistent quality across the run.
Why this process and material
Batch tolerance is set by the process
It depends on stable machine calibration, material condition and build position, so we control all three.
Fixed orientation
Orientation changes dimensional behaviour. The same orientation and plate layout for every build removes one source of variation.
Per-part inspection
Checking every part against the drawing turns repeatability into a record.
Summary of the engineering approach
Tolerance at batch scale is a process problem, so it was controlled at source: stable machine calibration, the same orientation and plate layout for every build, and parameters that were controlled rather than adjusted per part. Every part was then checked against the drawing, dimensionally and visually, which turns repeatability into an inspection record for each one.
Questions about this project
How were tight tolerances held across the batch?
Machine calibration was kept stable, orientation and plate layout were the same for every build, and parameters were controlled, not adjusted per part.
How was each part checked?
Every part was inspected against the drawing, dimensionally and visually, with an inspection record per part.
What was the outcome?
Every part met specification, with consistent quality across the run.
Suggested next steps
Recommendations for taking the part further. None of this is completed work.
- A standing inspection report, so a reorder can be compared with the first run.
- Review the features that use most of the tolerance budget and simplify them where possible.
- Larger batches on a repeat-order schedule.